Bradgate Hill, Groby, Leicester, Leicestershire, LE6 0FA
Key Information
Property Description
REF BT1679 Overview An opportunity to acquire a bespoke residential plot within a carefully considereddevelopment.The scheme is being delivered as a developer-led custom-build opportunity, allowing purchasersto create a home tailored to their individual requirements, whilst benefiting from a structured andprofessionally managed design and construction process. The Opportunity The development provides two generous residential plots, suitable for the delivery of high-quality,individually designed homes.Indicative designs have been prepared to demonstrate the scale, style and potential of the plots.These provide a strong starting point and can be adapted to reflect individual preferences, subject tothe overall design framework.This approach combines the flexibility of custom-build with the reassurance of a coordinated anddeliverable scheme.Design & CustomisationPurchasers will have the opportunity to design a home suited to...
REF BT1679
Overview
An opportunity to acquire a bespoke residential plot within a carefully considered
development.
The scheme is being delivered as a developer-led custom-build opportunity, allowing purchasers
to create a home tailored to their individual requirements, whilst benefiting from a structured and
professionally managed design and construction process.
The Opportunity
The development provides two generous residential plots, suitable for the delivery of high-quality,
individually designed homes.
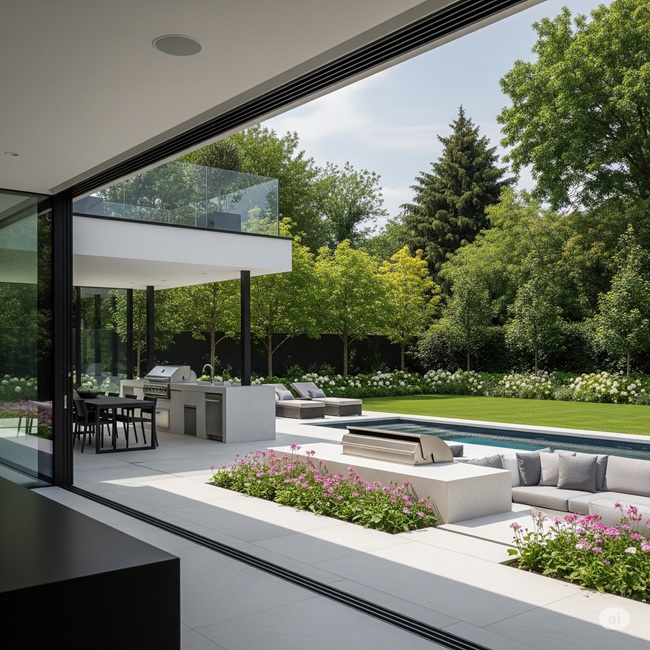
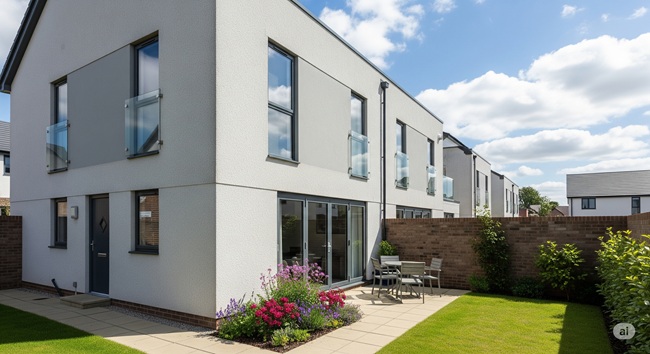
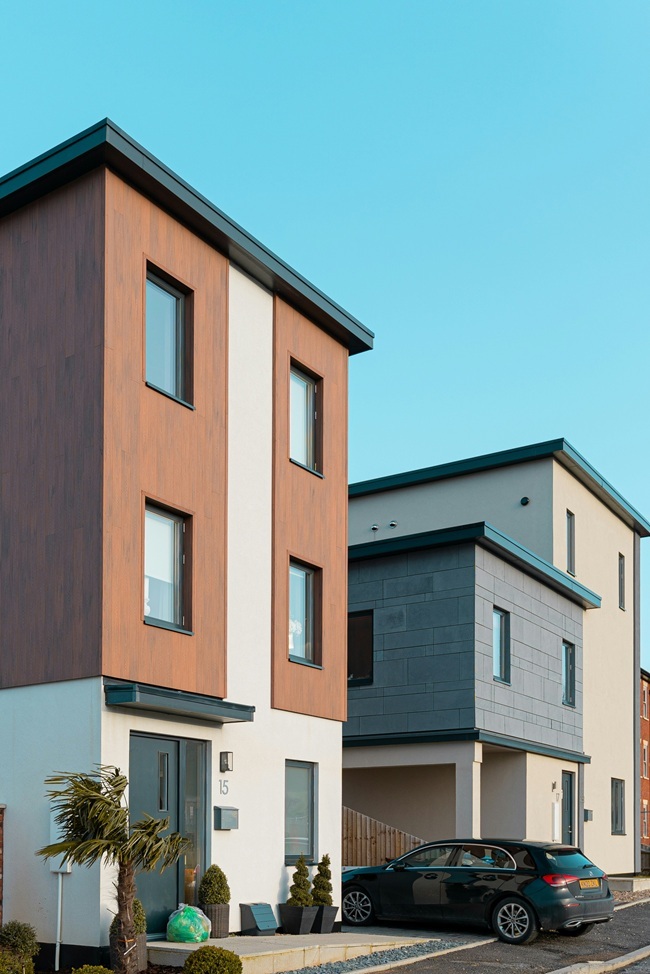
Indicative designs have been prepared to demonstrate the scale, style and potential of the plots.
These provide a strong starting point and can be adapted to reflect individual preferences, subject to
the overall design framework.
This approach combines the flexibility of custom-build with the reassurance of a coordinated and
deliverable scheme.
Design & Customisation
Purchasers will have the opportunity to design a home suited to their individual requirements,
working alongside the developer and design team.
The plots are capable of accommodating a range of dwelling types, including:
• Bungalows
• One-and-a-half storey homes
• Two-storey houses
• Three, four or five bedroom layouts
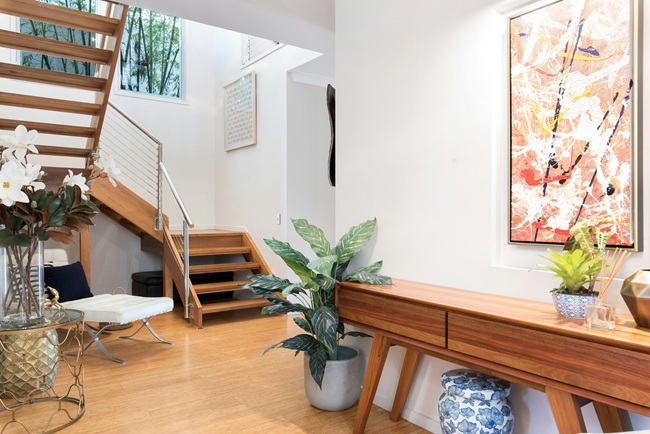
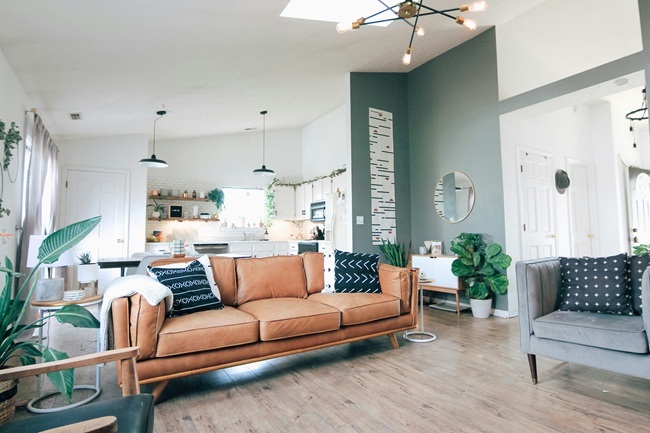
Purchasers may influence both the internal layout and elements of the external design, including
elevations and overall configuration, within the parameters of the agreed planning framework.
This may include:
• Internal layout and room configuration
• Kitchen, utility and living arrangements
• Bathroom and ensuite layouts
• Window positioning (where appropriate)
• External appearance and materials (within design guidance)
• Internal finishes and overall specification
This ensures each home is individually tailored, whilst maintaining a cohesive and high-quality
development.
Summary
This is a rare opportunity to create a bespoke home within a well-considered and professionally
delivered development.
The scheme offers the flexibility of custom-build, combined with a structured and efficient delivery
model that ensures both certainty and quality throughout the process.
Further information is available on request.

Location
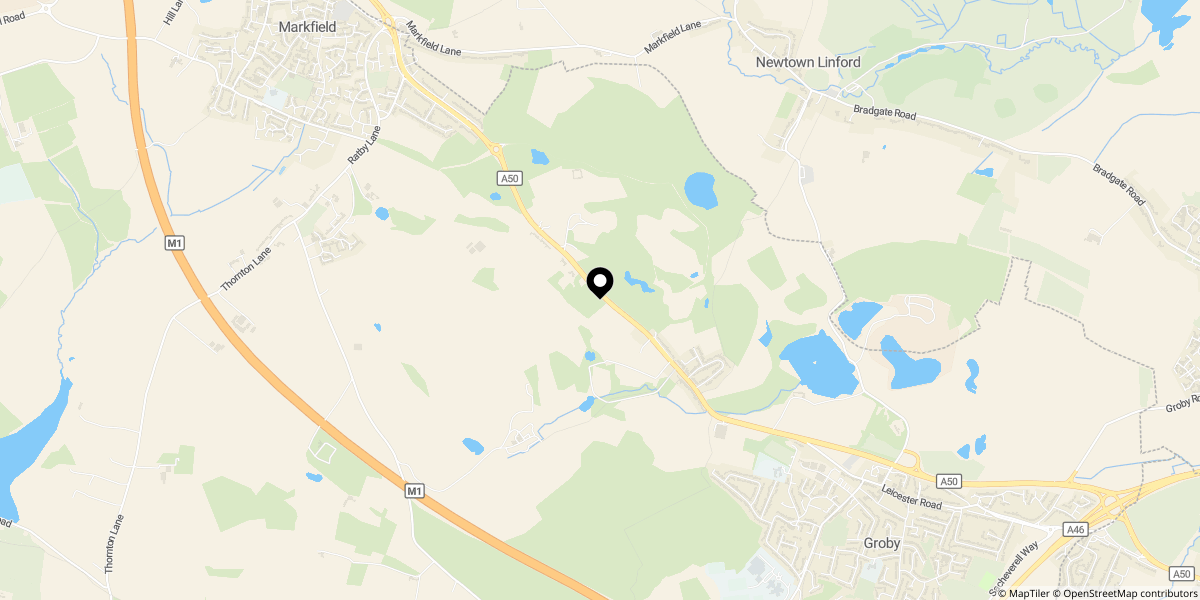
Approximate location shown for privacy. Click the map to open it in Google Maps.